01 / 04
The house
Built around the way a day unfolds.
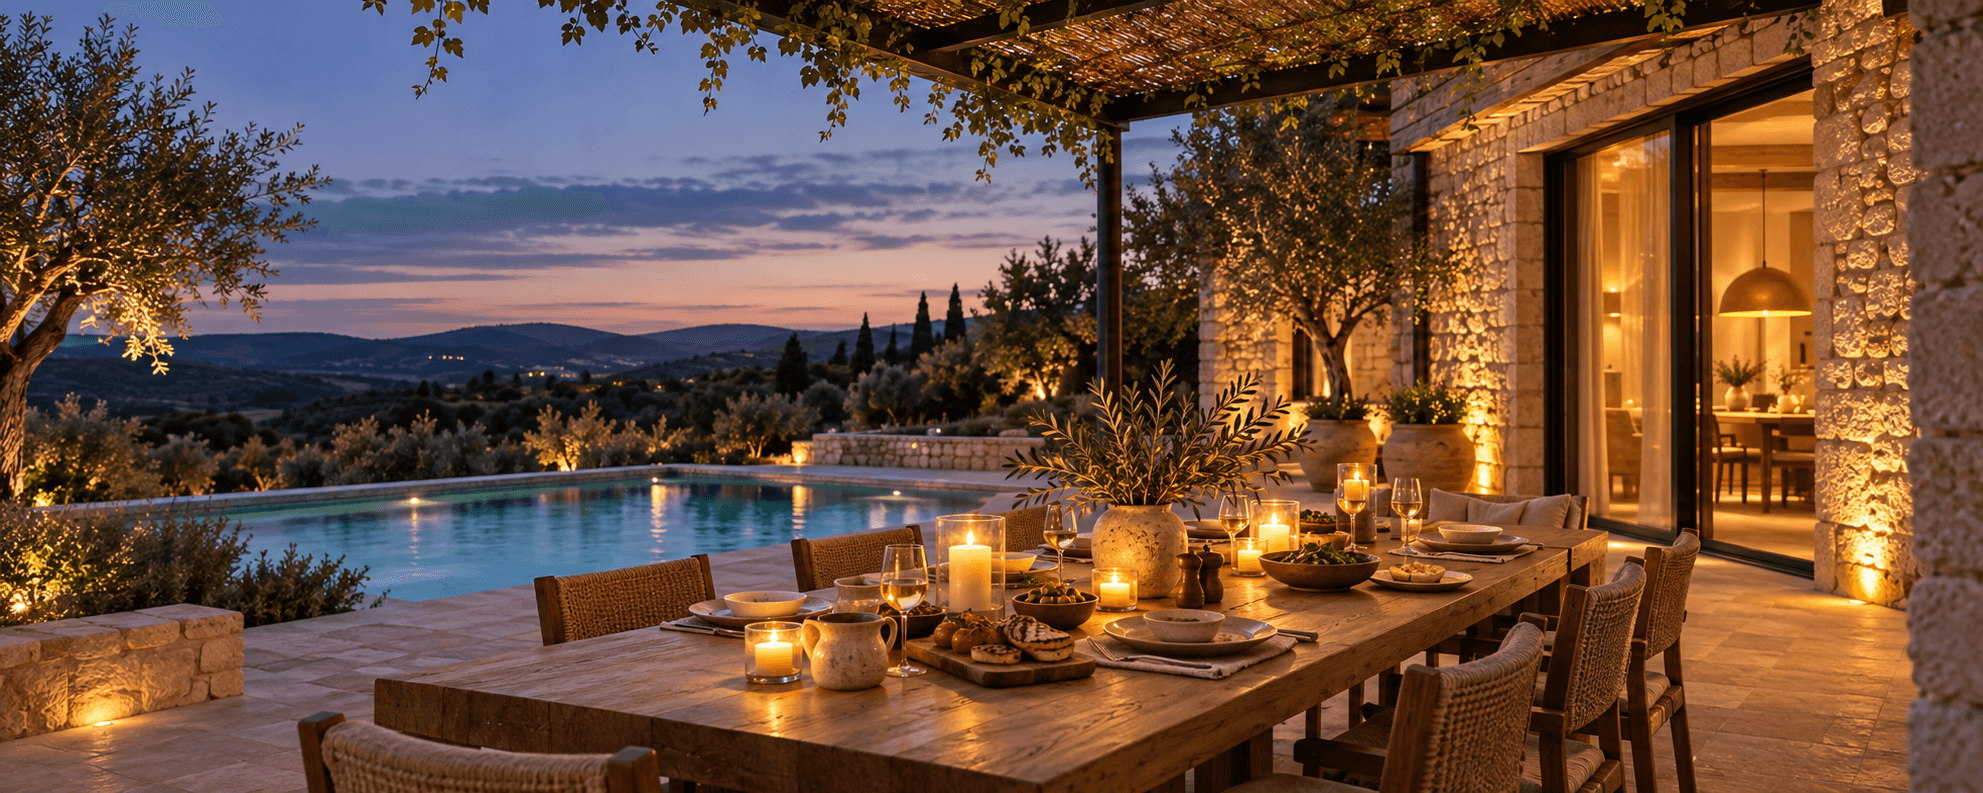
The plan begins with shared space and gradually becomes more private. Morning starts by the pool; evening ends around one long table.
G / 01
Ground floor
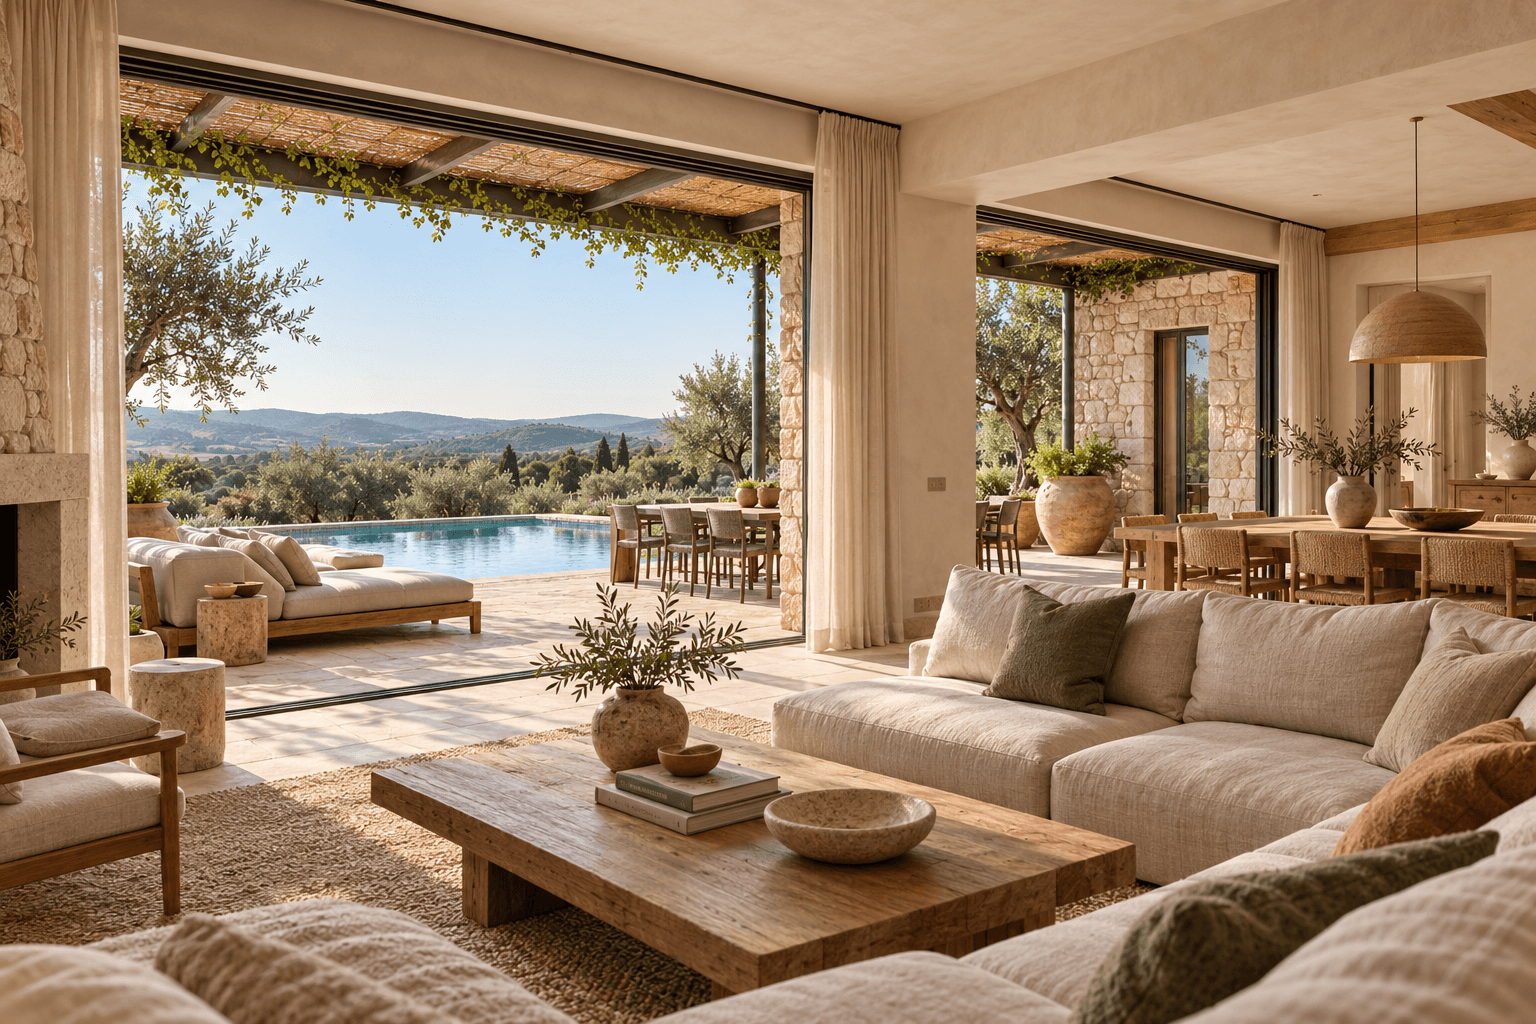
Kitchen, dining room and living space open as one continuous room toward the south terrace.
- Open kitchen
- Dining for 10
- Library and fireplace
- Guest suite
1F / 02
The quiet floor
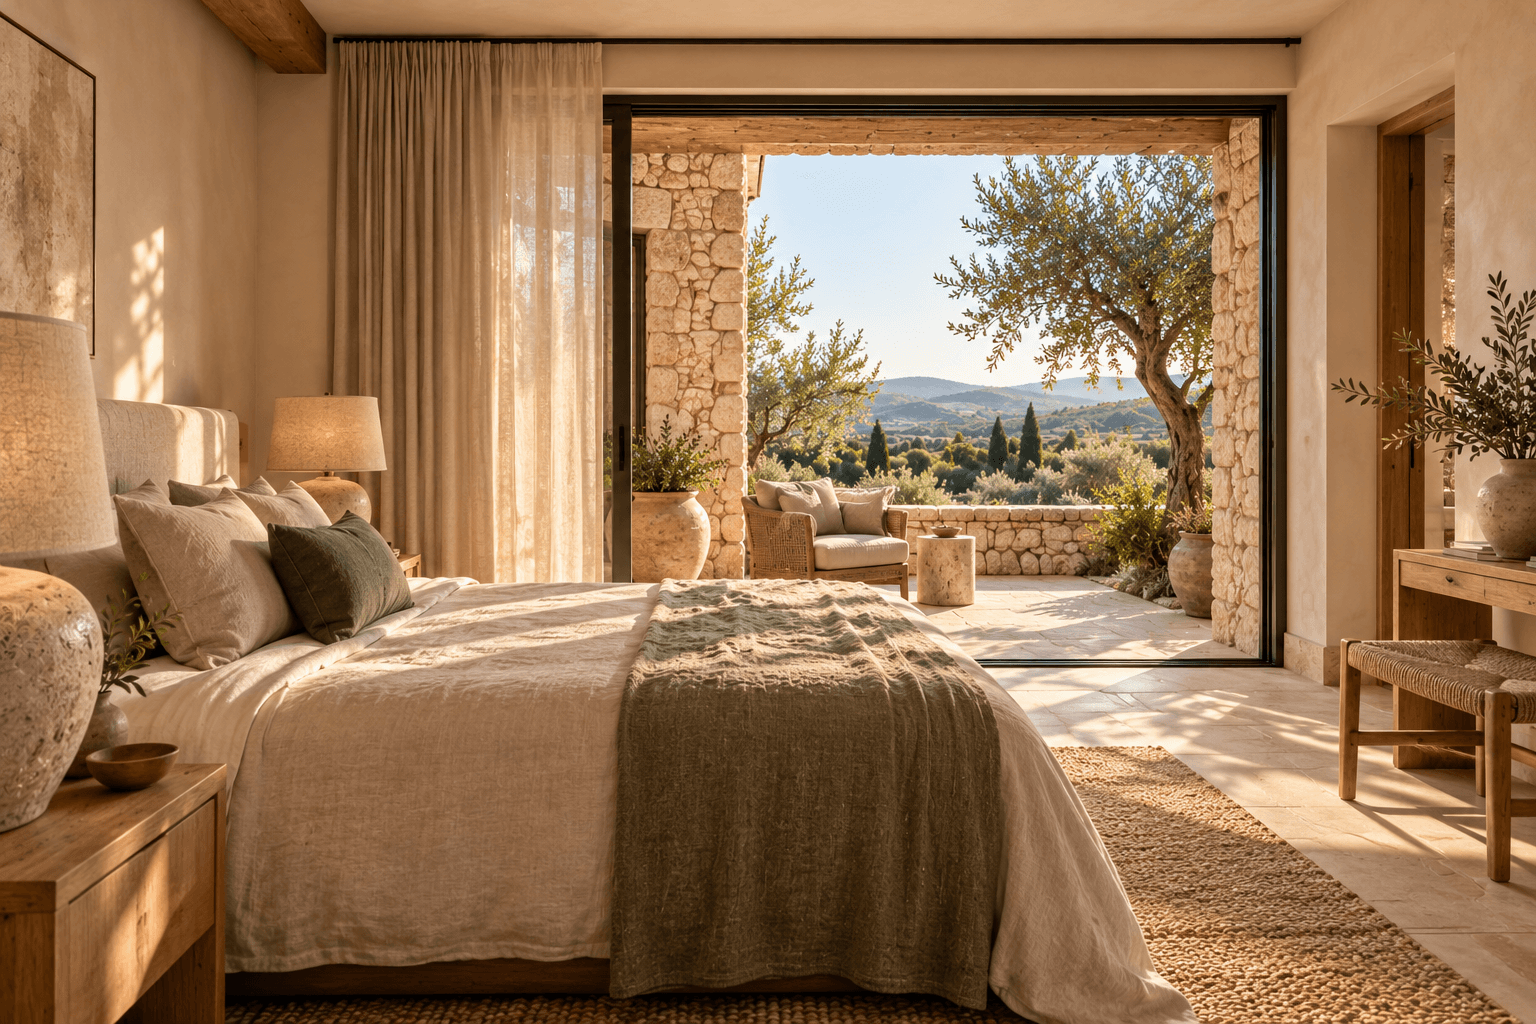
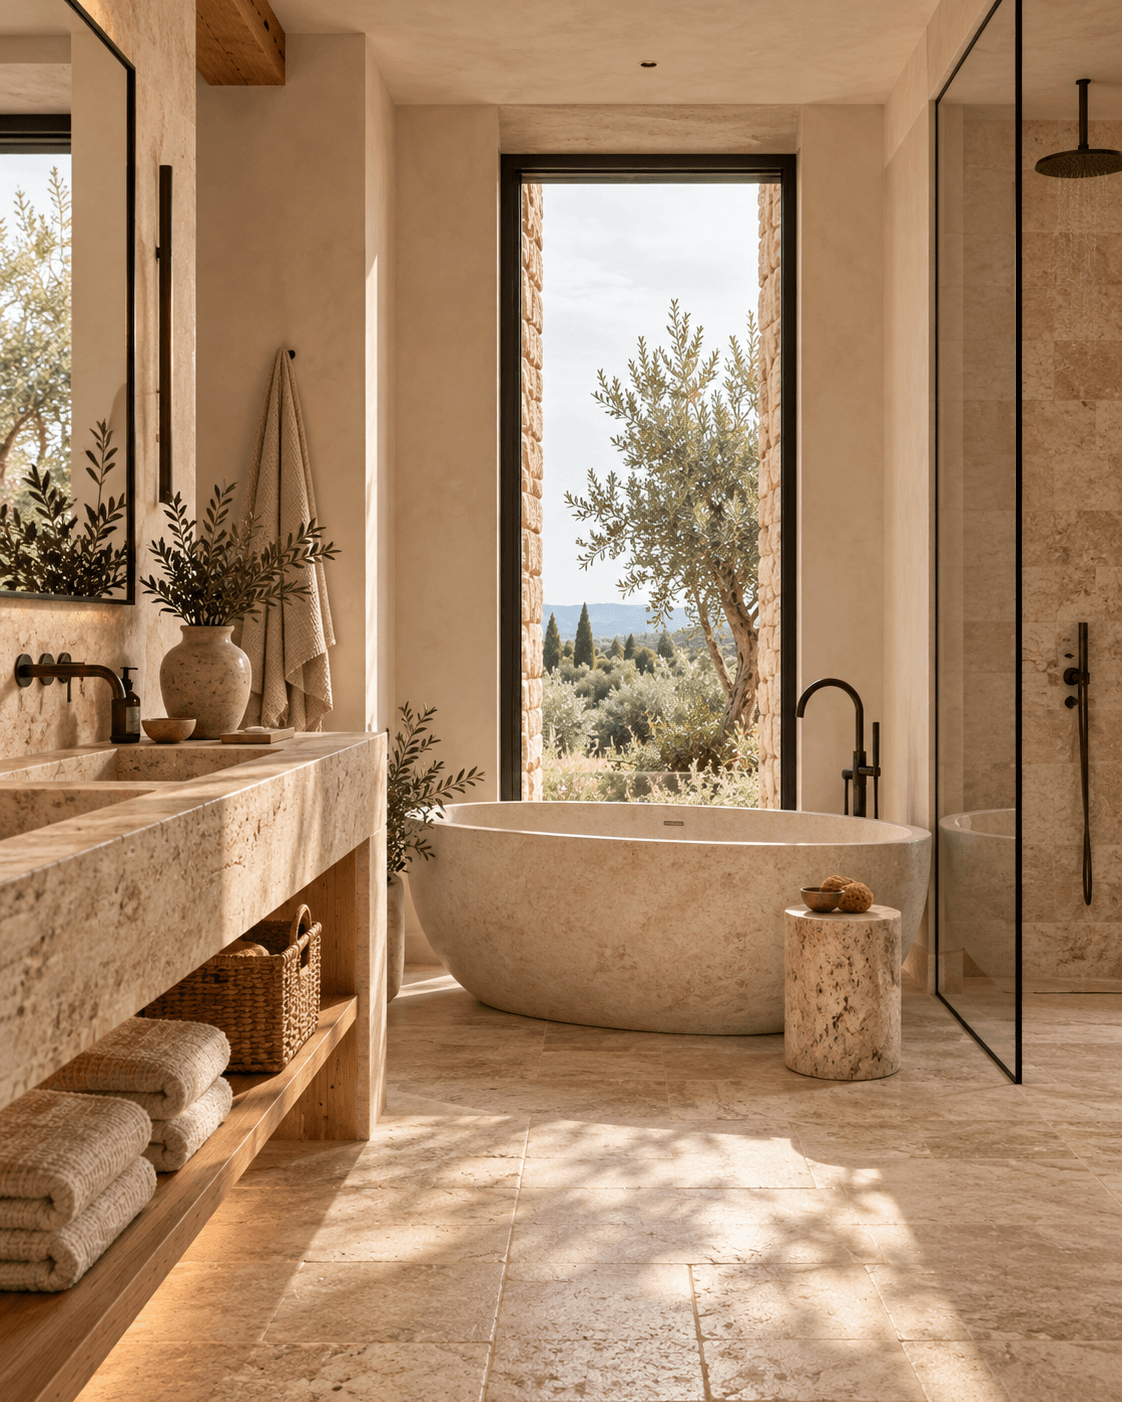
Three rooms face the olive grove. Each has its own bathroom, shaded terrace and a view without neighbouring windows.
- 3 king bedrooms
- Private bathrooms
- Blackout linen
- Individual climate
240 m²interior
4.000 m²private grounds
12 × 4 mheated pool
8 + 2guests